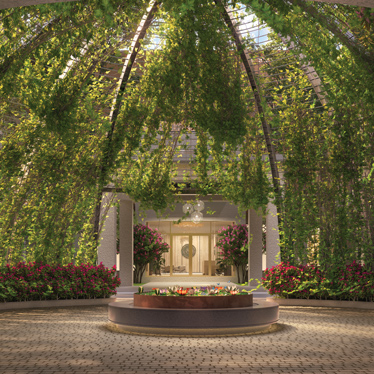
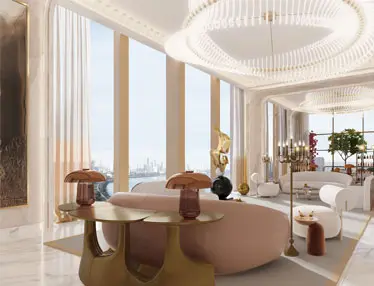
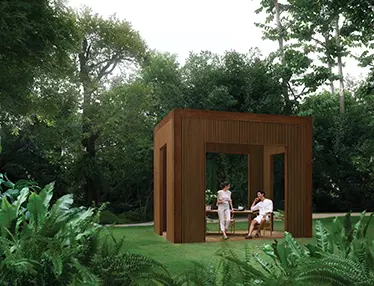
A life of luxury indoors and outdoors. An urban paradise set across a breathtaking 19-acre ecosystem, where residents enjoy the fine symphony of nature & luxury.


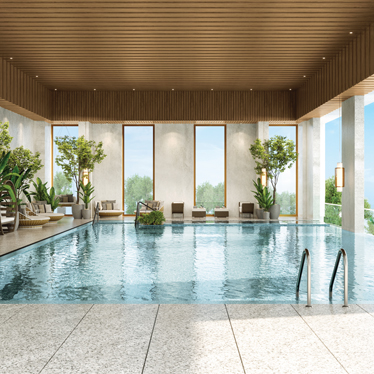
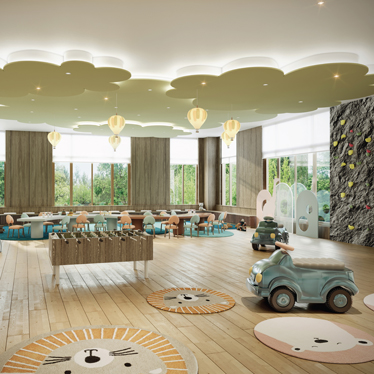
Discover a 45,000 sq. ft. fitness and recreation complex at Club Luxuria, dedicated to your well-being. Energise in the state-of-the-art gym or engage in friendly competitions with loved ones over billiards, table tennis and more. Experience seamless productivity at our business centres, savour delightful treats at Luxe Café, and host private events in the Ritz banquet room. With over 35 indoor and outdoor amenities, Lodha Mirabelle invites you to celebrate every moment in a lifestyle brimming with exquisite pleasures.

Club Luxuria
Café Luxe
Banquet
Tennis Court
Badminton Court
Squash Court
Cricket Turf
Football Ground
Gym
Indoor Pool
Spa
Yoga Studio

Situated within Manyata Business Park, your everyday needs are catered to fluently, as reputed schools, upscale malls and thriving commercial areas are all within close reach. Moreover, with a mere 30-minute drive to the airport, you enjoy seamless accessibility to seamless horizons. The connectivity of our location is further enhanced by its close proximity to the Outer Ring Road and the upcoming Nagavara metro station, reducing commute time and making travel a breeze.
Upcoming Nagavara Metro Station 02 Min
Kempegowda International Airport 30 Min
Eleements Mall 05 Min
Kirloskar Business Park 15 Min
Phoenix Mall of Asia 20 Min
Bhartiya Mall of Bengaluru 20 Min
Manipal Hospital 20 Min
Aster CMI Hopsital 20 Min
Vibgyor High School 20 Min
Mallya Aditi International School 25 Min
Note: All distances stated in minutes are estimated travel time on 2-wheelers during normal traffic.
Lodha Mirabelle, luxury residential project by Lodha, is located at Manyata Business Park, Nagavara, Bangalore.
From essentials to indulgences, everything is just a ~2 minutes to ~30 minutes drive away from Lodha Mirabelle.
– Swift connections due to the proximity to the Outer Ring Road and the upcoming Nagawara Metro Station
– Reach commercial and entertainment hubs in a short drive, including Kirloskar Business Park, Bhartiya City, Phoenix Mall of Asia and Bhartiya Mall of Bengaluru
– Renowned educational institutes and major hospitals like Stonehill International school, Mallya Aditi International school, Manipal Hospital and Aster CMI Hospital
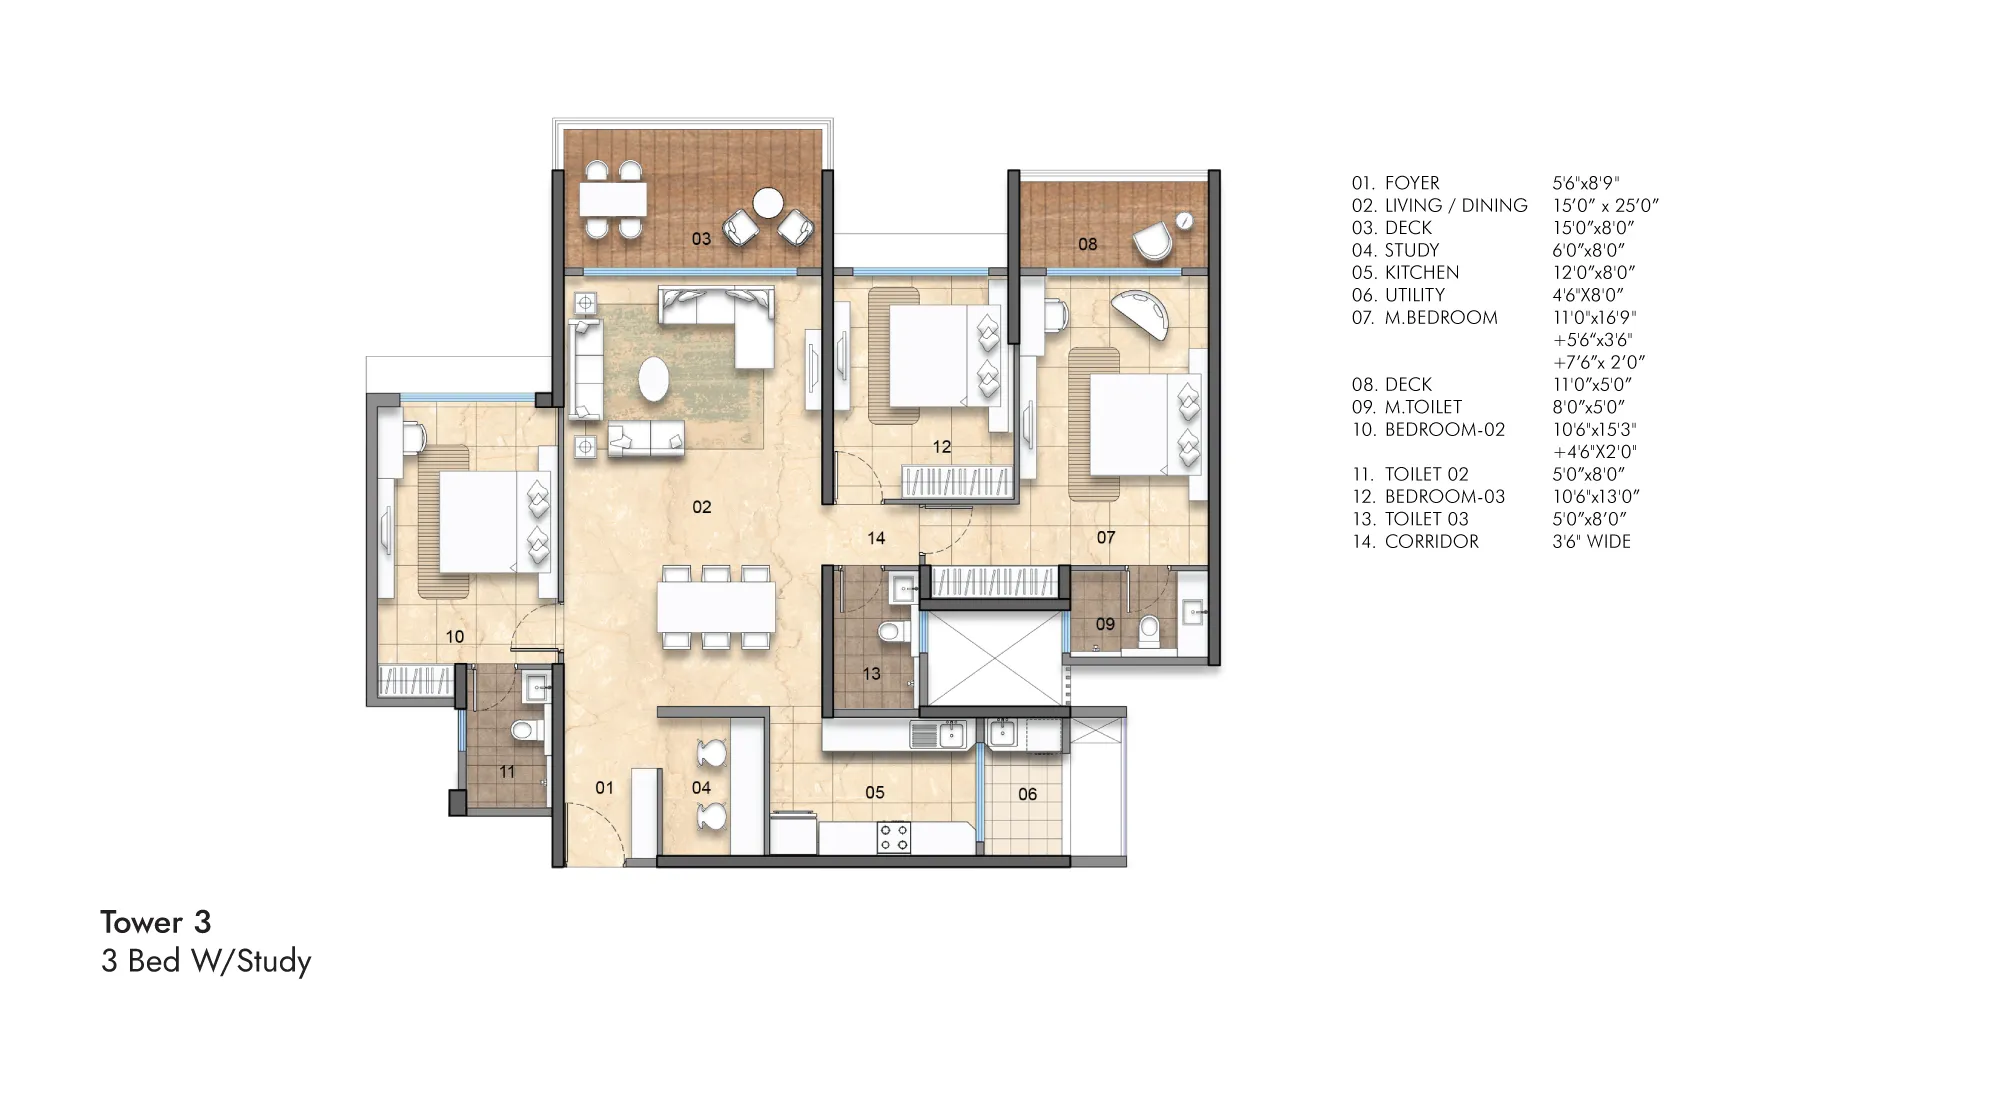
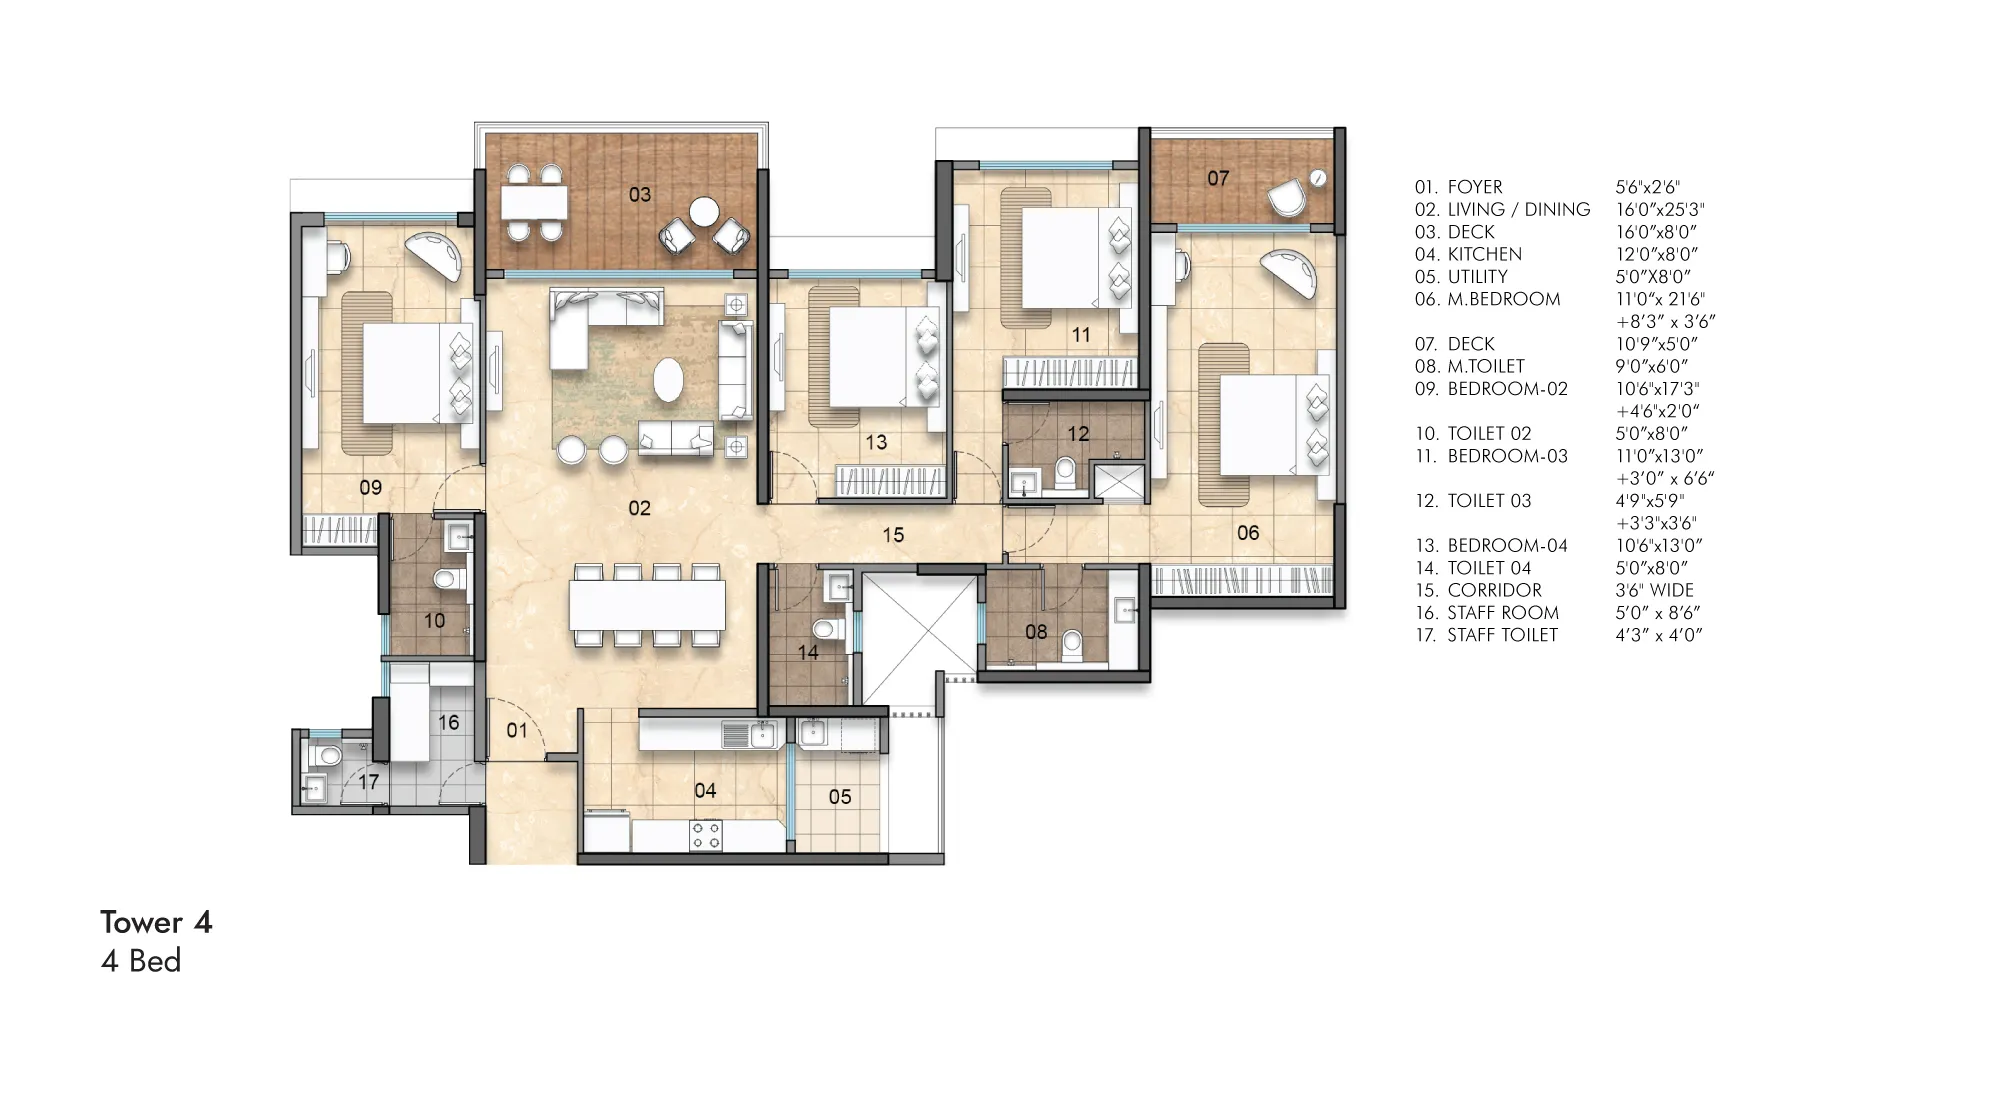
Lodha Mirabelle offers large 3.5 BHK and 4 BHK residences at Manyata Business Park, in North Bangalore.
Lodha Mirabelle has been registered via Karnataka RERA registration number PRM/KA/RERA/1251/309/PR/131023/006321, PRM/KA/RERA/1251/446/PR/230425/007688 and is available on the website https://rera.karnataka.gov.in under registered projects.
The plans, layouts, specifications, images and other details herein are indicative. The images herein are artistic representations unless specifically represented as being taken on site. The developer/owner reserves the right to change any or all of the plans, layouts, specifications, images and other details herein in the interest of the development or as per approvals received or to be obtained. The printed material does not constitute an offer and/ or contract of any type between the developer/ owner and the recipient. Any sales or lease of any unit in this development shall be solely governed by the terms of the agreement for sale or lease entered into between the parties and no details mentioned in this printed material shall in any way govern such transaction. The dimensions and/ or areas stated in the plans are measured on basis of unfinished surfaces using polyline method and do not reflect the reduction in dimensions on account of the finishes being installed. Further, variance of +/-3% in the unit carpet area and/ or unfinished dimensions is possible due to design and construction variances. Carpet area in all the toilets is inclusive of ledge walls. The plans contained herein are typical unit/ floor plans. Please verify exact plan and orientation of your unit before purchase.


 Enquire
 Call
Call
 chat
chat